
Storage, Seating, and Workspace Built Into One
Custom Kitchen Island Design & Build for homes that need a centerpiece that fits the room exactly
UrbanWIRX designs and builds handcrafted kitchen islands fitted to your home's layout, style, and how you actually use your kitchen. The island accounts for clearance around appliances, traffic flow through the space, and whether you need prep area, seating height surfaces, or enclosed storage underneath. Affluent households in the Indianapolis metro recognize the difference between a stock island that forces the layout to adapt and a custom piece where dimensions, height, and storage configuration match what the space can accommodate.
The design process begins with a phone consultation where you describe the dimensions, preferred wood type, stain color, and whether you want open shelving, enclosed cabinets, or a combination. A detailed render is created from your specifications and sent for approval before any material is cut. This render-before-build approach lets you visualize proportions and adjust details before construction begins, which matters when the island will anchor a high-traffic area for years.
Schedule a consultation to review dimensions and layout requirements for your kitchen.
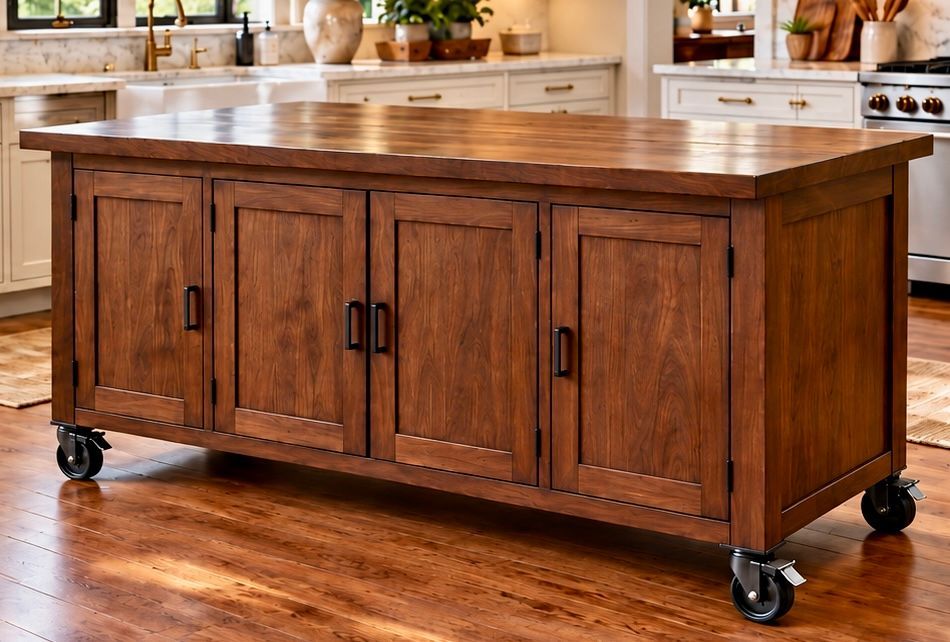
What Proper Island Construction Requires
Island construction involves selecting hardwood that can handle moisture exposure near sinks and weight loads if the surface will be used for chopping or kneading. Joinery methods determine whether the frame stays square under daily use, and finish coatings protect against spills and heat. The base is leveled during installation so drawers and doors operate smoothly without binding or gaps.
After installation, you notice the island sits flush with the floor even if the kitchen surface is not perfectly level, drawers pull out without catching, and the countertop height matches bar stools or prep work needs exactly. The finish resists water marks from produce washing and holds up to the friction of daily meal prep. Cabinet doors align with consistent reveals, and storage compartments fit the cookware or small appliances you need to store within reach of the cooking zone.
Installation happens in two trips: an initial site measurement to confirm clearances and flooring conditions, then delivery and final assembly in your kitchen. This process ensures the island integrates with existing cabinetry lines and does not obstruct appliance doors or walkways once in place..
Questions Before Starting Your Island Project
Custom islands require early planning to match the rest of your kitchen's function and the household's daily routines.
What size island fits a kitchen with standard appliance clearances?
Minimum clearances are typically 42 inches for walkways and 48 inches if the island faces the range or refrigerator, though the exact fit depends on your kitchen's footprint and where traffic moves during cooking.
How is the island design approved before construction?
You receive a detailed render showing dimensions, wood grain direction, hardware placement, and finish color, which you review and approve before any cutting or joinery begins.
What wood types hold up best in a kitchen island?
Hardwoods such as maple, oak, and walnut resist denting and moisture damage better than softwoods, and the finish coating adds another layer of protection against spills and heat exposure common near prep areas.
How long does the build process take from consultation to installation?
Timelines vary based on design complexity and current project queue, but the two-trip installation model means the piece is built off-site and then transported complete for final assembly in your home.
Why do custom islands cost more than stock options?
Custom islands are built to exact dimensions with hardwood joinery, hand-selected wood grain, and finishes that match your cabinetry, whereas stock islands use standardized sizes, engineered materials, and limited finish options that may not align with your kitchen's style or spatial constraints.
UrbanWIRX has built custom furniture for 17 years, with a portfolio of over 104 five-star reviews and projects in the $3,500 to $5,000 range that reflect the materials and craftsmanship involved. Request a detailed estimate based on your kitchen's dimensions and storage needs.