
Organization Systems Built for Your Wardrobe
Walk-In Closet Design & Construction for homeowners who need shelving, hanging rods, drawers, and organized storage tailored to their wardrobe
Walk-in closets with generic wire shelving or single hanging rods waste vertical space and make it difficult to see what you own. UrbanWIRX designs and builds custom walk-in closets—shelving, hanging rods, drawers, and organized storage—tailored to the types of garments you store and how you access them daily. Affluent Indianapolis-area homes, especially in Carmel, often include larger closet spaces where custom systems maximize organization and aesthetics beyond what modular kits or wire systems can provide. The design accounts for long dresses, folded sweaters, shoe collections, and accessories, with each category assigned a specific zone within the closet.
Consultation captures closet dimensions, garment types, storage preferences, and whether you need drawers for small items or open shelving for bags and shoes. A design is rendered for approval, showing how hanging heights vary for dresses versus shirts, where shelving divides fold stacks, and how corner spaces are utilized without dead zones. Installation happens over two visits: an initial measurement to confirm dimensions and wall conditions, then assembly and installation once the components are built.
Request a consultation to review closet dimensions and wardrobe storage requirements.
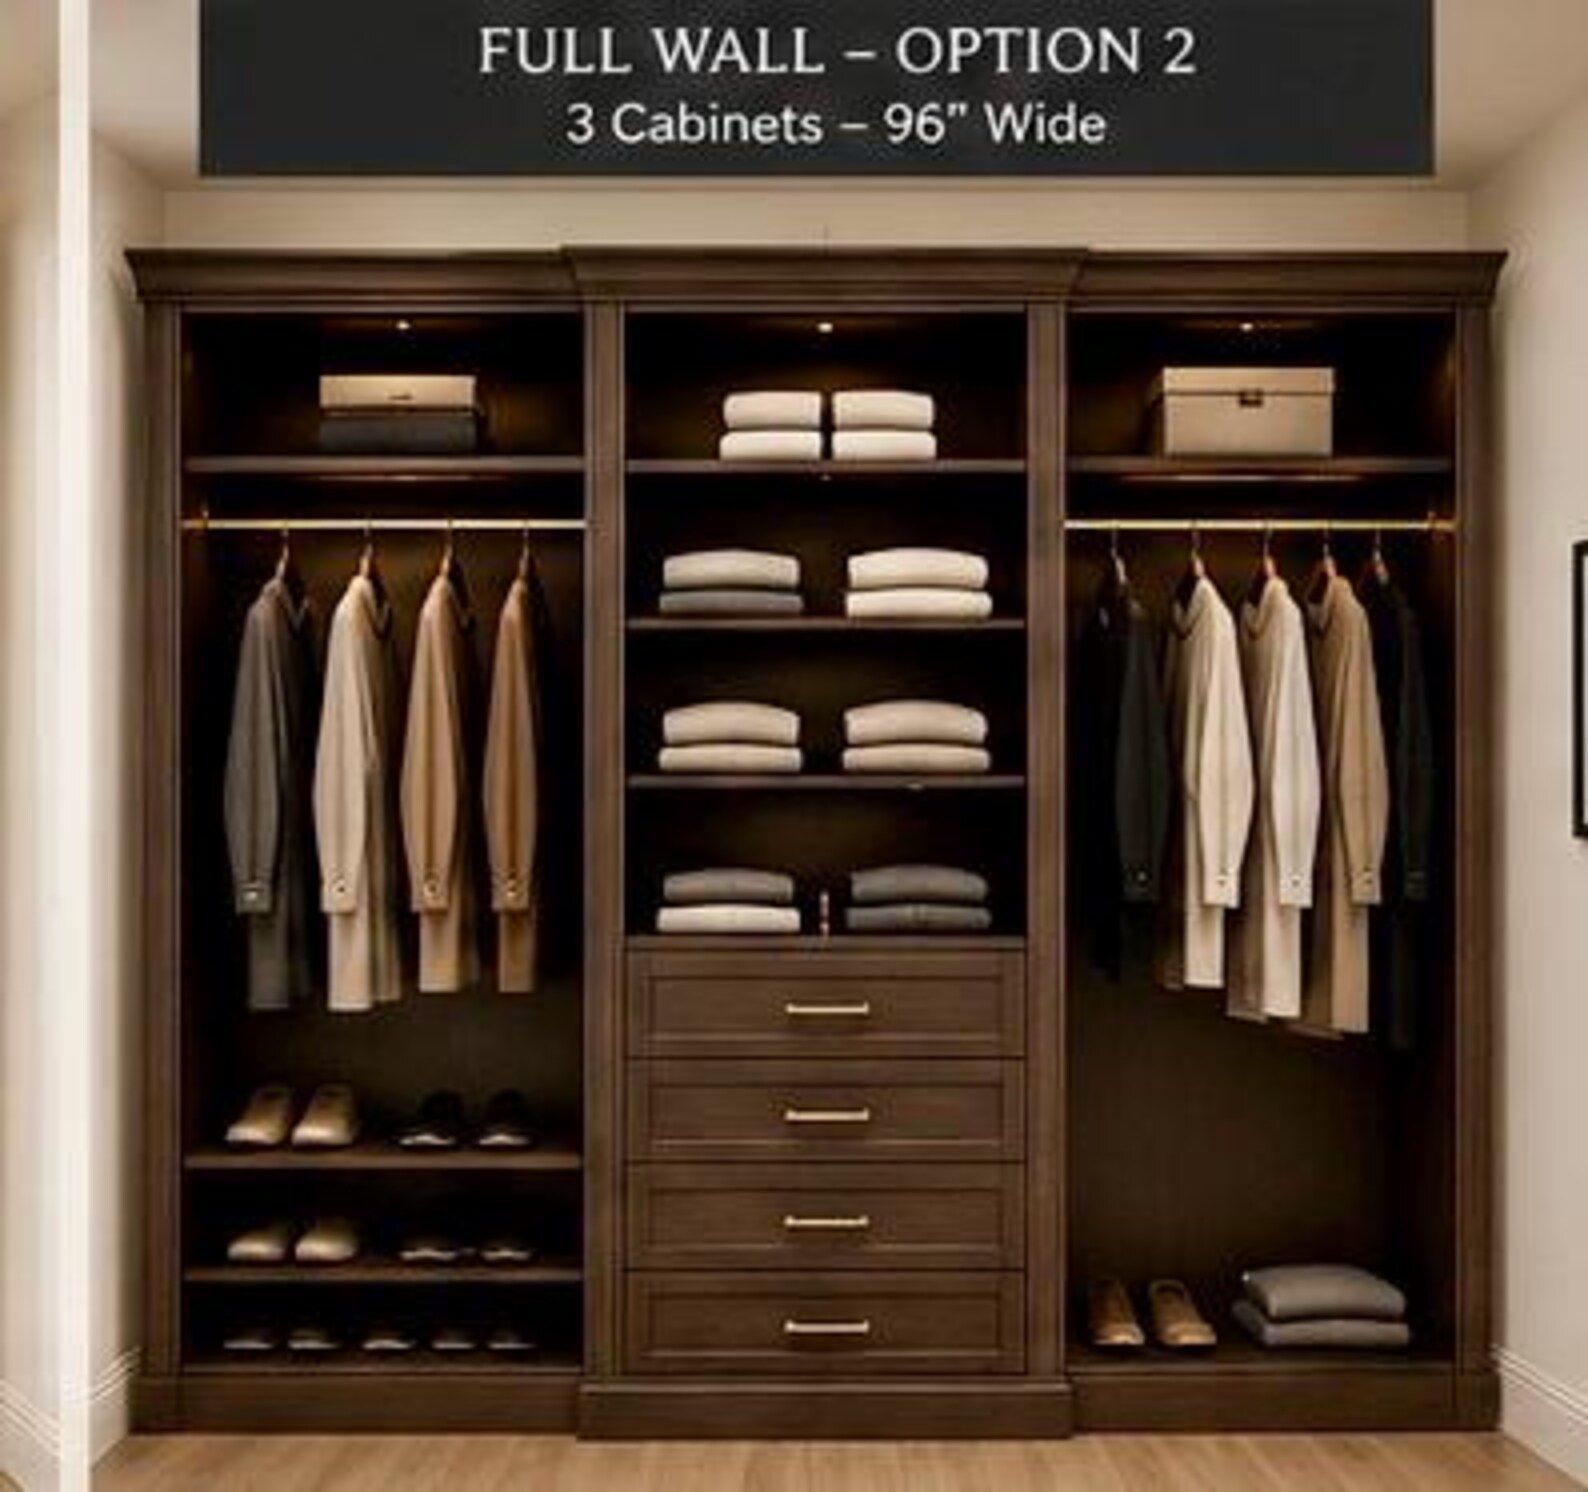
What Proper Closet Systems Include
Closet systems are constructed with materials that support the weight of hanging garments and stacked items without sagging, and finishes resist scratches from hangers and shoes. Hanging rods are positioned at heights that prevent long coats or dresses from dragging on the floor, and double-hang sections maximize vertical space for shorter items like shirts and pants. Shelving depth is calculated so folded items do not extend past the edge, and drawer inserts keep accessories organized without sliding around when drawers open and close.
Once the closet system is installed, hanging rods hold the weight of a full wardrobe without bowing, shelves remain level under the load of folded sweaters or jeans, and drawers glide smoothly on full-extension slides so you can see contents at the back without pulling items forward. Corners and odd angles are fitted with shelving or hooks that make use of otherwise wasted space, and lighting can be integrated into the design to illuminate hanging areas and shelves without casting shadows. The finish matches or complements the bedroom's wood tones, and the system fills the closet wall-to-wall without gaps or unused vertical space.
The render-before-build process ensures you approve the layout before construction begins, which matters when the closet configuration will dictate how you organize clothing for years. High-end clientele with budgets in the $3,500 to $5,000 range expect precision fit and finishes that match the quality of the home's other millwork and cabinetry.
Questions Before Starting Your Closet Project
Clients planning closet systems want clarity on layout, capacity, and cost before committing to a built-in solution that replaces existing storage.
How do I decide what to include in a custom closet design?
Inventory your wardrobe by category—hanging garments, folded items, shoes, bags, accessories—and note which categories take up the most space, then design zones that allocate hanging, shelving, and drawer space proportionally.
What hanging heights work for different garment types?
Long dresses and coats need at least 60 inches of vertical clearance, while shirts and folded pants require 40 to 45 inches, and double-hang sections use two rods stacked vertically to store shorter items like shirts and skirts efficiently.
Can the design include a center island or additional drawers?
Islands add counter space for folding and packing, plus enclosed storage for jewelry and accessories, though they require enough floor space to maintain clearance around the perimeter for opening drawers and accessing hanging areas.
How is the closet system secured to prevent sagging or tipping?
Wall-mounted shelving and rods are anchored into studs or backing boards, and floor-supported systems distribute weight across a wider base, which prevents sagging under the load of hanging garments and stacked items over time.
Why do affluent households in Carmel invest in custom closet systems?
Larger closet spaces in high-end homes benefit from systems that maximize storage capacity and maintain visual organization, which prefabricated kits and wire shelving cannot achieve without visible gaps, uneven spacing, or underutilized corners.
UrbanWIRX has built custom cabinetry and closet systems for 17 years, with a portfolio demonstrating precision fit and finishes that meet high-end client expectations. Schedule a consultation to discuss your closet layout and storage needs.